Lowest-Priced 7BR Mansion in Parkway | B+G+1+R | Private Pool | Vacant | Custom Build
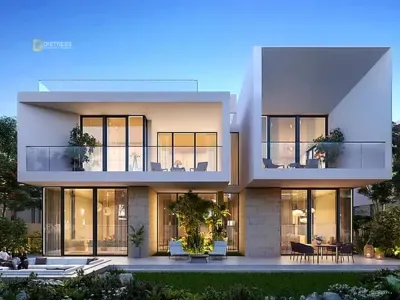
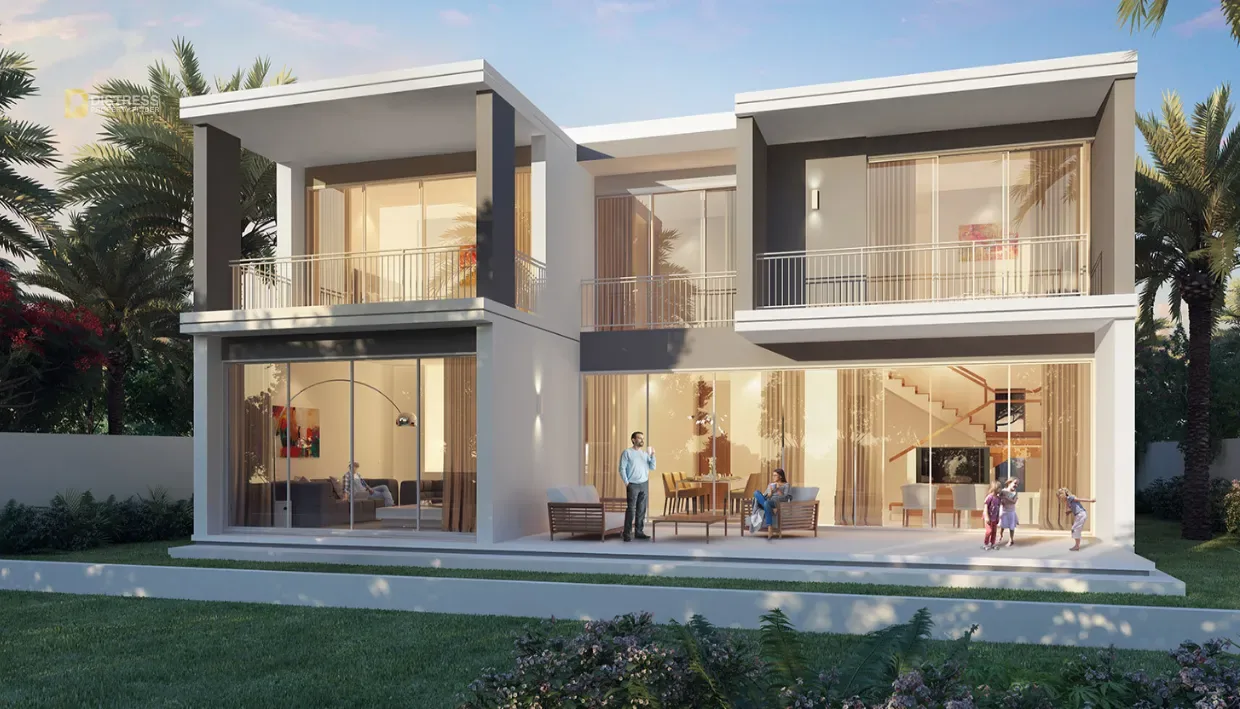
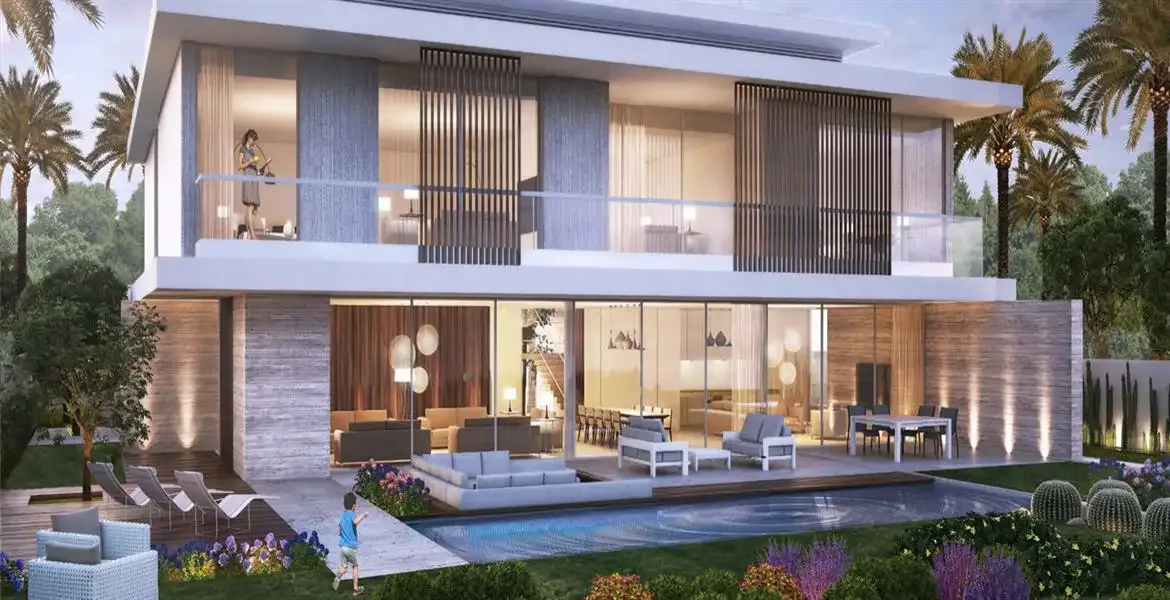
The Parkway address in Dubai Hills Estate is where the estate's largest and most architecturally ambitious residential products sit — custom-built mansions and bespoke large-format villas that occupy the top of the Dubai Hills Estate hierarchy above even Parkway Vistas in terms of scale and individual design. This 7-bedroom mansion at AED 41,250,000 is the lowest current asking price for a 7-bedroom property in Parkway — and it is not a standard developer type. It is a B+G+1+R custom build: basement, ground floor, first floor, and rooftop across 12,000 sq.ft of built-up area on an 11,300 sq.ft plot, semi-furnished with premium modern finishes, private pool, landscaped garden, outdoor balconies, and panoramic views. It is vacant and ready for immediate move-in or end-user customisation. At this price point, in this location, at this scale, this listing occupies a category that the Dubai Hills Estate secondary market produces very infrequently.
Property Highlights
- Type: 7-Bedroom Mansion + Service Quarters
- Sub-community: Parkway, Dubai Hills Estate, Dubai
- Architecture: B+G+1+R — Basement + Ground Floor + First Floor + Rooftop
- Built-Up Area: 12,000 sq.ft
- Plot Size: 11,300 sq.ft
- Bedrooms: 7 + Service Quarters
- Bathrooms: Available on request
- Pool: Private swimming pool
- Garden: Landscaped garden
- Furnishing: Semi-furnished with premium modern finishes
- Outdoor: Spacious balconies with panoramic views
- Status: Ready and vacant — immediate move-in or end-user customisation
- Asking Price: AED 41,250,000
- Positioning: Lowest-priced 7-bedroom mansion in Parkway
- Ownership: Freehold — open to all nationalities
About Parkway — Custom Mansions at the Top of Dubai Hills Estate
The Parkway address within Dubai Hills Estate is not a sub-community of standard developer villa types. It is the address associated with the estate's largest, most individually designed, and most architecturally ambitious residential projects — custom and bespoke mansions that occupy plots and built areas substantially above the Golf Place and Parkway Vistas product that sits below them in the hierarchy. Homes in Parkway are typically built to a specific owner brief rather than reproduced from a type matrix, which means each one is architecturally distinct. The secondary market for these properties is thin — very few come to market in any given year — and the buyer pool is correspondingly specific: individuals and families for whom scale, privacy, and a bespoke home environment are the primary purchase drivers rather than yield optimisation or community amenity access.
This mansion is the product of a B+G+1+R design brief — basement, ground floor, first floor, and rooftop — that distributes 12,000 sq.ft of built-up area across four levels on an 11,300 sq.ft plot. The basement adds a level of internal space that standard G or G+1 villas cannot offer: additional volume below ground that can serve as a cinema, gym, games room, staff accommodation, utility area, or any combination of functions that an owner specifies. The rooftop adds the opposite extreme: an elevated outdoor platform above the building's main roofline from which the panoramic views of Dubai Hills Estate — the golf course, the park, the skyline — are accessed at the highest elevation the structure provides. Between them, the ground and first floors carry the seven bedrooms, service quarters, living, dining, kitchen, and the outdoor access to the private pool and landscaped garden.
The B+G+1+R Architecture — Four Floors of Living
The B+G+1+R layout is the architectural signature of this mansion and the feature that most distinguishes it from the two-storey or three-storey villa product that characterises even the highest-end developer output in Dubai Hills Estate. Four floors of usable space — basement through rooftop — at 12,000 sq.ft delivers a vertical scale of living that is genuinely uncommon in Dubai's residential market outside of bespoke custom builds. Each level has a distinct function and spatial character: the basement is enclosed, private, and suited to the uses that benefit from separation from the household's main living levels; the ground floor is the primary communal and entertaining level with pool and garden access; the first floor carries the bedroom suites; and the rooftop is the elevated outdoor crown.
The panoramic views accessed from the spacious outdoor balconies and the rooftop are a function of height: at four floors above ground level, the sightlines from this mansion extend across the Dubai Hills Estate landscape — the golf course, the park infrastructure, the wider skyline — without the visual interruption that single and double-storey villa products experience from neighbouring structures. This is a product of scale, not position alone. The building's height is what delivers the view.
Semi-Furnished with Premium Modern Finishes
The mansion is semi-furnished with premium modern finishes in place. This means the buyer acquires a property with the structural and finish elements installed — flooring, kitchen specification, bathroom fittings, cabinetry, and the premium modern finish language that runs throughout — without the full furniture and decoration package of a completely furnished turnkey. The advantage of semi-furnished over unfurnished is that the structural finish decisions have been made and executed to a premium standard: the buyer is not looking at a raw space but a finished interior. The advantage of semi-furnished over fully furnished is the buyer's freedom to complete the interior personalisation — furniture, art, window treatments, and decoration — entirely to their own taste without inheriting or working around a previous occupant's choices. The result is a mansion that is immediately presentable and partially ready for occupation, with the remaining personalisation entirely in the buyer's hands.
Community & Lifestyle
- Parkway is Dubai Hills Estate's address for custom mansions and bespoke large-format villas
- Dubai Hills Estate is Emaar's 2,700-acre flagship master-planned community between Al Khail Road (E44) and Umm Suqeim Road
- Dubai Hills Golf Club — an 18-hole championship course — is within Dubai Hills Estate
- Dubai Hills Mall — one of Dubai's largest retail and dining destinations — is minutes away
- Dubai Hills Park — 180,000 sq.m of landscaped parkland — is within the wider community
- GEMS Wellington Academy, GEMS International School, and Kings' College Hospital Dubai are within or directly adjacent to the estate
- Al Khail Road (E44) provides direct access to Downtown Dubai in approximately 15–20 minutes and Dubai Marina in approximately 20 minutes
- Freehold — open to all nationalities
Amenities
- B+G+1+R architecture — four floors of living across 12,000 sq.ft (this unit)
- Basement level — additional enclosed space for cinema, gym, staff, or custom use (this unit)
- Rooftop — elevated outdoor crown with panoramic views (this unit)
- Private swimming pool — in-mansion, not shared (this unit)
- Landscaped garden (this unit)
- Spacious outdoor balconies with panoramic views (this unit)
- Semi-furnished with premium modern finishes throughout (this unit)
- Service quarters (this unit)
- 11,300 sq.ft plot with private outdoor environment (this unit)
- Vacant — ready for immediate move-in or end-user customisation (this unit)
- Dubai Hills Golf Club — 18-hole championship course — within Dubai Hills Estate
- Dubai Hills Mall — minutes from Parkway
- Dubai Hills Park — 180,000 sq.m
- Cycling and jogging tracks across Dubai Hills Estate
- GEMS schools and Kings' College Hospital Dubai within or adjacent to the estate
- 24-hour gated security across Dubai Hills Estate
Investment Case — Custom Mansion Capital Appreciation
Custom-built mansions at the Parkway address in Dubai Hills Estate sit at the intersection of three conditions that consistently underpin capital appreciation in luxury residential real estate: address quality, supply scarcity, and product irreplaceability. The address is among the most prestigious residential locations in Dubai. The supply of comparable product is structurally limited — custom mansion plots in established master communities are finite and do not increase. And the product itself — a B+G+1+R mansion of 12,000 sq.ft on an 11,300 sq.ft plot with private pool, panoramic views, and premium modern finishes — cannot be reproduced at this price or on an equivalent plot within Dubai Hills Estate. Buyers who acquire at this level are not buying into a commodity market. They are acquiring a specific, irreplaceable asset in one of Dubai's most consistently performing residential addresses.
Layout & Floor Plan
The B+G+1+R layout distributes 12,000 sq.ft across four levels on an 11,300 sq.ft plot. The basement provides enclosed additional space whose function is determined by the owner — cinema, gym, games room, wine storage, staff accommodation, utility, or a combination. The ground floor carries the primary living, dining, kitchen, and outdoor areas, opening to the private pool and landscaped garden. The first floor carries the seven bedroom suites and service quarters, distributed across the primary household level. The rooftop is the elevated outdoor crown: a private panoramic outdoor space above the main roofline with the height advantage that four-storey construction delivers. The spacious outdoor balconies extend the interior-exterior connection at each level above ground. The full dimensioned floor plan, room-by-room configuration, basement layout, rooftop area, and plot dimensions for this mansion in Parkway, Dubai Hills Estate are available on request from Distress Property Finder.
Payment & Handover
This mansion is vacant and available for immediate transfer and occupation. The full purchase price of AED 41,250,000 is payable upon completion of the Dubai Land Department (DLD) transfer. Standard transaction costs: DLD transfer fee of 4% (AED 1,650,000 on this transaction), trustee office fees, and agency commission. UAE mortgage financing is available to eligible buyers — UAE-resident purchasers can typically access up to 80% loan-to-value on ready residential property, subject to bank approval and individual eligibility. For a full acquisition cost breakdown and financing guidance, please contact Distress Property Finder directly.
Location & Connectivity
- Dubai Hills Golf Club: Within Dubai Hills Estate
- Dubai Hills Mall: Approximately 5–10 minutes
- Dubai Hills Park: Within Dubai Hills Estate
- Kings' College Hospital Dubai & GEMS Schools: Within Dubai Hills Estate
- Downtown Dubai & Burj Khalifa: Approximately 15–20 minutes via Al Khail Road (E44)
- Mall of the Emirates: Approximately 15 minutes
- Dubai Marina & JBR: Approximately 20 minutes
- DIFC & Business Bay: Approximately 15–20 minutes
- Dubai International Airport (DXB): Approximately 25 minutes
- Al Maktoum International Airport (DWC): Approximately 35 minutes
- Served by Al Khail Road (E44) and Umm Suqeim Road
Why Buy This Mansion in Parkway, Dubai Hills Estate
- Lowest asking price for a 7-bedroom mansion in Parkway — the entry point into Dubai Hills Estate's most exclusive custom mansion address
- B+G+1+R architecture — four floors of living including basement and rooftop; a scale and spatial configuration unavailable in standard villa product
- 12,000 sq.ft BUA on 11,300 sq.ft plot — genuine mansion scale at a prestigious Dubai address
- Basement level — additional enclosed space whose function is entirely owner-specified
- Rooftop — elevated outdoor crown with panoramic views above the main roofline
- Private swimming pool and landscaped garden — outdoor living environment ready from day one
- Spacious outdoor balconies — panoramic views at each level above ground
- Semi-furnished with premium modern finishes — structurally complete, finish-ready; personalisation in the buyer's hands
- Vacant — immediate possession; move-in or end-user customisation from the day of DLD transfer
- Custom build — architecturally irreplaceable; no equivalent product can be produced at this price in Dubai Hills Estate
Golden Visa eligibility, rental and yield figures, handover timing and transport connectivity described above reflect source information published as at 17 August 2026 and can change. Confirm current status before relying on them.