Lowest Priced 7BR in Golf Place 1 | Direct Golf Course Backing — Rear Garden Adjoins the Fairway | Absolute Privacy | Panoramic Golf Course and Dubai Skyline Dual Views | Fully Renovated and Elegantly Furnished | Resort-Style Pool and Fully Equipped BBQ | Integrated Show Kitchen Plus Separate Back Kitchen | AED 5,269/sqft BUA | 7BR+Maid Quarters | 6 Bathrooms | Type B1 | 9,300 Sq Ft BUA | 15,229 Sq Ft Plot | Golf Place 1 | Dubai Hills Estate | Emaar | Ref DPF-GP1-DHE-7BR-9300-001
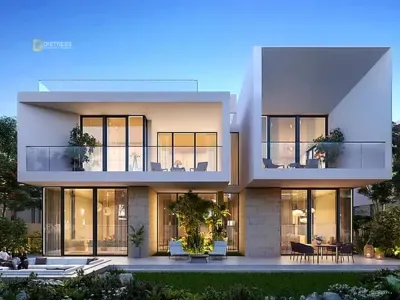
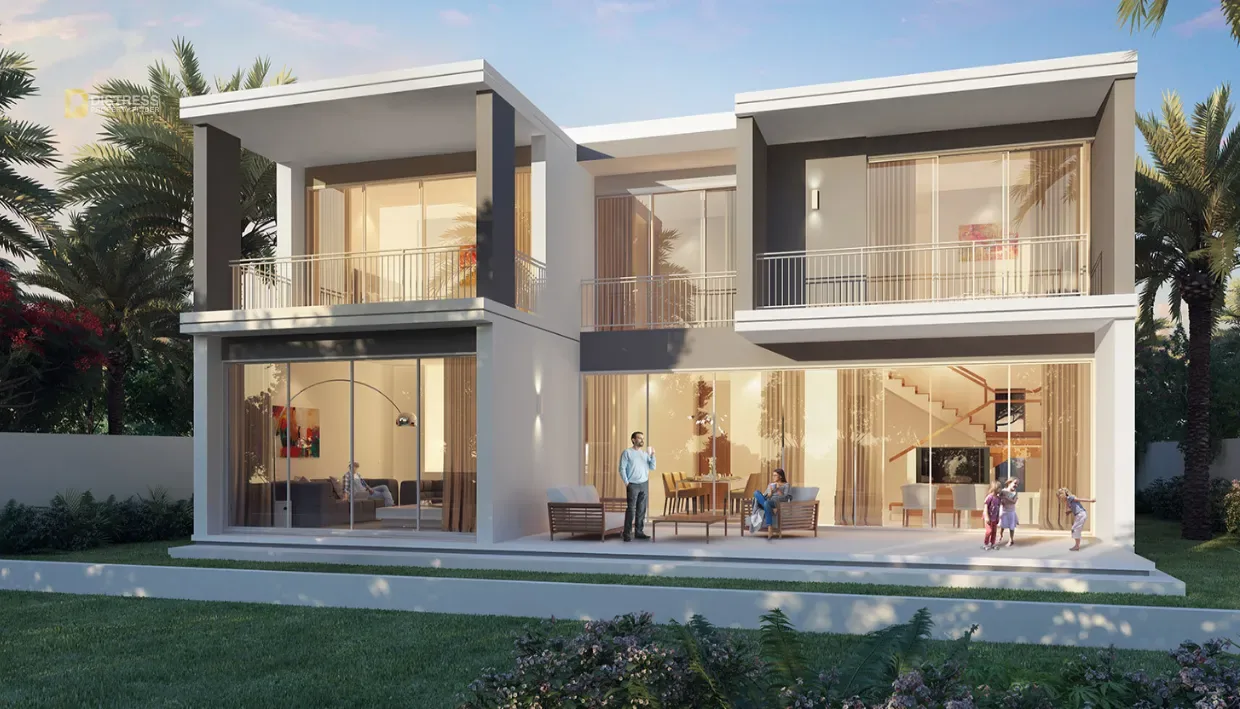
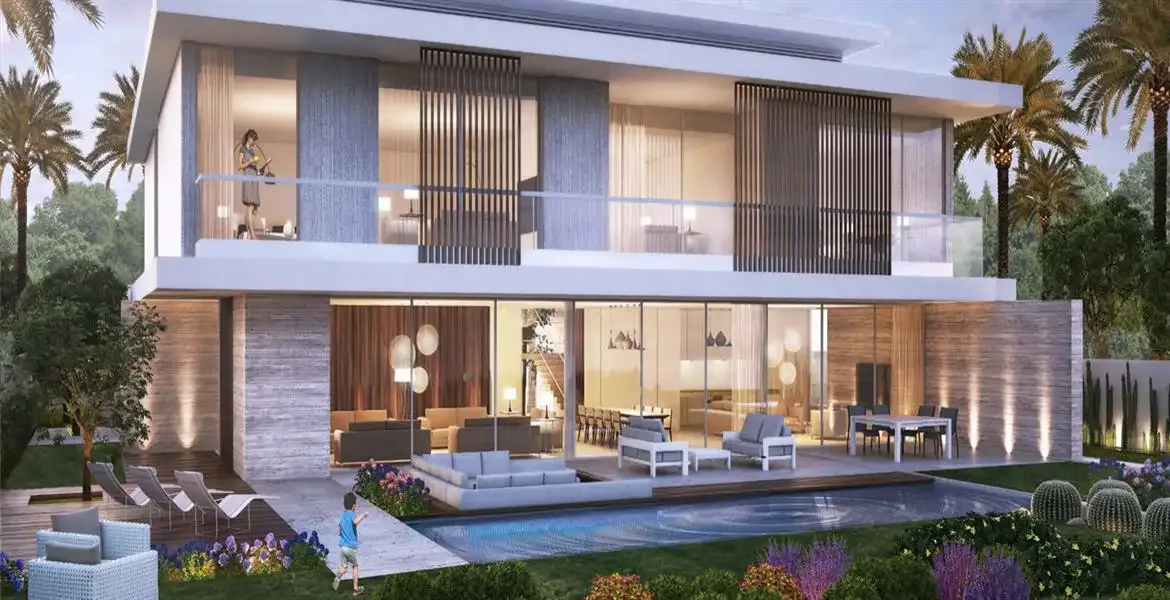
The lowest priced 7-bedroom villa available in Golf Place 1, Dubai Hills Estate — Emaar's most directly golf-course-facing and most prestigious gated villa sub-community — at AED 49,000,000 for a fully renovated, elegantly furnished Type B1 villa whose rear garden boundary physically adjoins the Dubai Hills championship golf course, delivering the most intimate, most private, and most specifically golf-lifestyle-integrated residential experience available in the entire Golf Place 1 inventory. Five compounding specification premiums at the community's lowest available 7-bedroom price create a listing of exceptional immediacy and exceptional specification depth. First, the direct golf course backing — the supreme positional designation in Golf Place 1: this villa's rear garden boundary is the course boundary. The private garden, the resort-style pool, the BBQ area, and the ground-floor living areas all face the championship fairway directly, with no intervening road, no buffer structure, and no neighbouring villa rear elevation between the private outdoor programme and the course itself. This is categorically different from simply being in Golf Place 1 or having golf course views from upper floors — direct backing means the course is the garden's immediate external environment. From the pool, a resident looks across their water to the fairway and greens of the Dubai Hills 18-hole championship course. From the BBQ area, the course landscape is the dining backdrop. From the ground-floor living areas, the view through the large windows and garden doors is the course itself. The absolute privacy designation confirms the specific positional quality of course-backing: the course boundary is open green space, not a neighbouring villa's rear wall or garden — the house backs onto nature, not onto an opposing structure. No neighbouring property's windows face this garden from the course side. This combination of course-backing orientation and absolute privacy is the most finite and most specifically competed-for positional specification in the entire Golf Place 1 secondary market. Second, the panoramic golf course and skyline dual view proposition: in addition to the rear garden's direct golf course orientation, this villa commands panoramic Dubai skyline views — the Burj Khalifa and Downtown Dubai cluster visible on the horizon from the villa's upper floors or primary-elevation positions. The dual-view proposition — championship golf course from the rear garden and pool programme, Dubai skyline from the upper floors and front elevation — is the most comprehensively view-premium specification available in a Golf Place 1 villa at any price point. Third, full renovation with elegant furnishing: this villa has undergone a full renovation programme — not merely a finish upgrade but a comprehensive renovation that encompasses the interior layout programme, MEP systems, finish surfaces, and the complete interior transformation — together with full elegant furnishing throughout. The renovation investment is substantially larger than a standard finish upgrade, and the seller has priced a fully renovated, fully furnished Type B1 villa at the community's lowest 7-bedroom price. The buyer acquires the full renovation and furnishing value within the community-floor asking. Fourth, resort-style private pool plus fully equipped outdoor BBQ area: on a 15,229 sq ft plot directly backing the championship golf course, the outdoor programme is one of the most comprehensively developed in Golf Place 1's secondary market — a resort-style pool whose setting faces the fairway and a fully equipped outdoor BBQ area creating a private resort-and-dining outdoor entertainment environment from which the golf course is the permanent backdrop. Fifth, integrated show kitchen plus separate back kitchen: the dual kitchen system appropriate to the 7-bedroom extended-family UHNW household programme — the integrated show kitchen for family dining and guest entertaining, and the entirely separate back kitchen for full-scale cooking at volume. At AED 49,000,000 — the lowest available 7-bedroom price in Golf Place 1 — all five specification premiums are included at the community-floor pricing. For a buyer tracking Golf Place 1's 7-bedroom market, the combination of community-floor pricing, direct golf course backing, panoramic dual views, full renovation and furnishing, resort outdoor programme, and dual kitchen on a 15,229 sq ft plot is the most immediately actionable and most specifically valued 7-bedroom acquisition available in Golf Place 1 at the current date. Reference: DPF-GP1-DHE-7BR-9300-001.
Property Highlights
- Project: Golf Place 1
- Developer: Emaar Properties
- Community: Dubai Hills Estate, Dubai
- Sub-Community: Golf Place 1
- Layout Type: Type B1
- Property Type: Villa
- Bedrooms: 7
- Maid Quarters: Yes — maid's quarters (more comprehensive than a standard maid's room)
- Bathrooms: 6
- BUA: 9,300 sq ft
- Plot Size: 15,229 sq ft
- Backing: Direct golf course backing — rear garden boundary adjoins the championship fairway
- Views: Panoramic golf course views from garden and rear — panoramic Dubai skyline views from upper floors and primary elevation
- Privacy: Absolute privacy — no opposing structure faces the rear garden from the course side
- Condition: Fully renovated and elegantly furnished throughout
- Pool: Resort-style private swimming pool — setting faces the golf course
- BBQ: Fully equipped outdoor BBQ area
- Kitchen: Integrated show kitchen plus separate back kitchen
- Smart Features: Smart storage, modern lighting, high-end finishes throughout
- Pricing: AED 49,000,000 — lowest priced 7BR villa in Golf Place 1
- Price per Sq Ft BUA: AED 5,269
- Price per Sq Ft Plot: AED 3,218
- Estimated Buyer All-In: Approximately AED 51,989,580
- All-In per Sq Ft BUA: Approximately AED 5,590
- DPF Reference: DPF-GP1-DHE-7BR-9300-001
Community-Lowest Price — The Golf Place 1 7BR Market Position
The lowest-priced 7-bedroom designation in Golf Place 1 is a verifiable secondary market claim: at AED 49,000,000, this villa is positioned at the lowest asking price for a 7-bedroom villa in Golf Place 1's active secondary market at the time of listing. Buyers can verify this independently by cross-referencing active Golf Place 1 7-bedroom villa listings on Bayut, Property Finder, Dubizzle, and DLD transaction data at time of enquiry. Our team can provide a current comparable analysis on request. The critical context of this community-lowest-price designation is the specification it carries: the lowest-priced 7-bedroom unit in Golf Place 1 is simultaneously the most specifically positioned unit in the sub-community's 7-bedroom inventory — the only directly-golf-course-backing, panoramic-dual-view, fully-renovated, fully-furnished, resort-pool-and-BBQ villa at 15,229 sq ft in the sub-community's current secondary market. A motivated seller who prices this specification at the community floor on a Golf Place 1 7-bedroom is communicating the clearest urgency signal in Golf Place 1's current market, and for a buyer tracking the sub-community's 7-bedroom inventory, this is the most immediately actionable opportunity available. Reference: DPF-GP1-DHE-7BR-9300-001.
Direct Golf Course Backing and Absolute Privacy — The Supreme Positional Designation in Golf Place 1
Within Golf Place 1 — itself already the most golf-proximate and most golf-lifestyle-integrated address in Dubai Hills Estate — the direct golf course backing designation is the supreme positional hierarchy within the sub-community. Golf Place 1 positions every villa within the sub-community near or on the championship course, but course-backing villas occupy a specific and permanently limited subset of the site plan: those whose rear plot boundary is the course boundary itself, with the garden and all rear-elevation spaces looking directly onto the fairway. This designation creates a residential experience that transcends the standard Golf Place 1 golf-adjacent or golf-facing proposition. When the pool is at the rear of a course-backing villa, it overlooks the fairway as its permanent horizon. When the BBQ area faces the garden, it faces the championship course as its view backdrop. When the ground-floor living area looks through the garden doors, the golf course is the external landscape. When the morning alarm sounds, the first external view from the rear-facing rooms is the course before any other resident or structure intervenes. The absolute privacy designation compounds the course-backing value: because the rear boundary is the course — open green space permanently maintained as championship turf — no neighbouring villa's rear elevation, no opposing garden wall, and no adjacent structure is present on the course-facing side of this villa's garden, pool, or BBQ area. The privacy from the course side is therefore as complete as the course itself is permanent: total, absolute, and structurally guaranteed by the site plan. For the UHNW family that specifically seeks course-backing positioning — a buyer profile that the Golf Place 1 secondary market consistently evidences as the most willing to pay a premium above course-adjacent or course-facing equivalents — this villa's combination of direct backing, absolute privacy, resort pool on the course boundary, and fully-renovated interior at the community's lowest 7-bedroom price is the most compelling and most immediately actionable course-backing proposition Golf Place 1's secondary market has available at the current date. Reference: DPF-GP1-DHE-7BR-9300-001.
Panoramic Golf Course and Dubai Skyline — The Dual View Proposition
This villa delivers what is exceptionally rare in any luxury residential market: two completely distinct, permanently unobstructed, panoramic view propositions from a single property. The rear and garden programme — the pool, the BBQ area, the garden, the ground-floor living rooms — faces the Dubai Hills 18-hole championship golf course directly. The front and upper-floor programme delivers panoramic Dubai skyline views — a view axis that at Golf Place 1's upper-floor level encompasses the Burj Khalifa, the Downtown Dubai cluster, and the broader emirate's architectural horizon. The golf course view is a natural landscape panorama: the manicured fairways, the greens, the bunkers, the mature trees, and the championship course's sculpted terrain spread across the rear view axis in a living, seasonally constant backdrop of managed natural luxury. The skyline view is Dubai's architectural horizon: the world's most dramatic artificial skyline, anchored by the world's tallest building, visible from an elevated residential vantage point in one of the city's most premium masterplan communities. The dual-view villa — course from one side, skyline from the other — is one of the rarest residential configurations in Dubai's UHNW villa market. Most premium villas deliver one primary view: either a natural landscape or an urban panorama. This Golf Place 1 Type B1 villa delivers both simultaneously, from the same property, on the same 15,229 sq ft plot. For a UHNW household whose lifestyle spans the morning golf course experience and the evening cityscape entertainment proposition, the dual view eliminates any need to choose one orientation over the other. Full view axis details, specific view orientations per floor, and the exact skyline and course composition visible from the villa are available on request and confirmed at private viewing. Reference: DPF-GP1-DHE-7BR-9300-001.
Full Renovation — Beyond the Upgrade Programme
A full renovation in a Golf Place 1 7-bedroom villa at 9,300 sq ft is categorically more comprehensive than a finish upgrade. While a finish upgrade addresses the surface layer — floors, wall paint, bathroom fixtures, kitchen cabinetry — a full renovation encompasses the complete interior transformation programme: MEP systems updated or replaced, spatial layouts modified where required, new internal partitions, new ceiling configurations, new electrical distribution and smart lighting infrastructure, new plumbing and sanitary fittings throughout all 6 bathrooms, a completely refurbished kitchen programme at the integrated show kitchen specification, and all finish surfaces elevated to a premium contemporary standard throughout the full 9,300 sq ft BUA. The seller of this Type B1 villa has made a renovation investment that is substantially larger than a standard finish upgrade — an investment that represents a genuine committed capital programme rather than a cosmetic improvement. In Golf Place 1's 7-bedroom secondary market, a fully renovated villa — versus an Emaar-standard-delivery or a partially upgraded equivalent — is a product that the most discerning UHNW buyer and tenant specifically identifies and specifically values because the renovation eliminates the post-purchase disruption, the contractor management, and the additional capital outlay that a non-renovated equivalent requires. The smart storage integration and modern lighting programme that this renovation includes — specifically cited as part of the completed renovation scope — reflect a contemporary interior design philosophy in which practical function and aesthetic specification have been integrated through the renovation rather than retrofitted. Full renovation scope, works programme, contractors, smart systems details, and any applicable warranties are available on request from our team and confirmed at private viewing. Reference: DPF-GP1-DHE-7BR-9300-001.
Resort-Style Pool and Fully Equipped Outdoor BBQ — On the Golf Course Boundary
A resort-style private pool on a 15,229 sq ft plot that directly backs the championship golf course is one of the most specifically premium outdoor lifestyle configurations available in Dubai Hills Estate's UHNW villa market. Resort-style pool designation distinguishes this outdoor programme from a standard private pool: the resort-style specification implies a pool whose shape, surround, landscaping, lighting programme, and integration with the outdoor living areas has been designed and executed to a resort-hospitality standard — a pool that is a landscape feature as much as a recreational facility, whose setting and environment are programmed specifically for the outdoor lifestyle entertainment, relaxation, and daily use that a UHNW 7-bedroom extended-family household requires at scale. On this plot, the resort-style pool faces the championship golf course directly — the pool's horizon is the fairway, the pool's backdrop is the course landscape, and the pool's privacy from all directions is guaranteed by the course-backing orientation and the 15,229 sq ft plot's generous boundaries. The fully equipped outdoor BBQ area completes the outdoor entertainment programme: a permanently installed, fully kitted outdoor kitchen and dining environment appropriate to the extended-family and social entertainment scale of a 7-bedroom UHNW Golf Place 1 household — outdoor dining with the championship golf course as the permanent view and the resort-style pool as the immediate setting. For a UHNW family that entertains at the scale a 7-bedroom Golf Place 1 villa implies — family gatherings of 15, 20, or 25 guests in a course-side resort-pool-and-BBQ environment — this outdoor programme is not an enhancement but the functional core of the household's weekend and evening lifestyle proposition. Full pool specification, resort-style pool dimensions and surround design, BBQ area equipment inventory, and outdoor lighting programme are available on request and confirmed at private viewing. Reference: DPF-GP1-DHE-7BR-9300-001.
15,229 Sq Ft Plot — The Scale of Outdoor Programme This Enables
A 15,229 sq ft plot with 9,300 sq ft BUA means approximately 5,929 sq ft of outdoor programme space beyond the built footprint — a land surplus of almost 550 sq metres available for the private garden, the resort-style pool, the BBQ area, the landscaping, the access circulation, and the boundary planting that separates the private outdoor environment from the golf course boundary. In Golf Place 1's secondary market, a 15,229 sq ft plot is among the most generously proportioned in the sub-community — a scale that creates the spatial generosity in the outdoor programme that the resort-style pool and fully equipped BBQ designation reflects. The golf course boundary at the rear of the 15,229 sq ft plot means that even if the BUA accounts for 9,300 sq ft of the plot's ground-floor footprint across the villa's primary floors, the remaining outdoor space is distributed within the boundary with the course running beyond the rear boundary as the permanent open landscape extension of the garden. For the UHNW extended-family profile — where the outdoor programme of a 7-bedroom villa is expected to accommodate the garden activities of children, the recreational use of the pool, the social entertaining of the BBQ area, and the simply private daily outdoor experience of the family in their most private space — the 15,229 sq ft plot delivers the scale that makes all of these simultaneously possible without the spatial constraints that a more modest plot imposes. Plot dimensions, site plan, boundary positions, and outdoor programme layout in full detail are available on request from our team and confirmed at private viewing. Reference: DPF-GP1-DHE-7BR-9300-001.
Integrated Show Kitchen Plus Separate Back Kitchen
The integrated show kitchen paired with a separate back kitchen provides the dual kitchen system that is among the most specifically valued configurations in Golf Place 1's UHNW 7-bedroom villa market — a configuration that directly reflects the South Asian and Middle Eastern extended-family household lifestyle at the scale that a 7-bedroom programme accommodates. The integrated show kitchen is the villa's primary kitchen — fully integrated with the main living and dining areas, visible from and connected to the family's daily social space, fitted to the renovation's contemporary high-specification standard, and designed for the family dining, guest entertaining, and social cooking that a 7-bedroom UHNW family conducts in the view of family members and guests. The separate back kitchen is an entirely enclosed, functionally independent second kitchen separated from the show kitchen and the living programme — specifically designed for full-scale cooking at the volume that an extended UHNW family of 10, 12, or more occupants and household staff requires: heavy spice cooking, large-batch preparation, deep frying, and the full-scale meal programme whose production smells and activities are specifically contained away from the show kitchen and formal living areas. For the South Asian and Middle Eastern UHNW family that specifically selects a 7-bedroom villa at Golf Place 1 for its extended-family programme, the dual kitchen system is a non-negotiable functional requirement rather than an optional enhancement. Full kitchen specifications, appliance programmes, and layout configurations for both kitchen elements are available on request. Reference: DPF-GP1-DHE-7BR-9300-001.
Type B1 — 7 Bedrooms Plus Maid's Quarters at 9,300 Sq Ft BUA
The Type B1 layout is a specific floor plan configuration within Golf Place 1's villa programme — a layout that accommodates 7 bedrooms plus maid's quarters across its full 9,300 sq ft BUA programme, providing the most comprehensively scaled 7-bedroom family residential programme in the Golf Place 1 Type B1 inventory. The maid's quarters — a more comprehensive staff accommodation than a standard single maid's room — provides the dedicated domestic staff infrastructure appropriate to a 7-bedroom UHNW extended-family household: private staff space with the privacy, access, and functional programme that allows a household with live-in domestic staff to operate the full service infrastructure that a family at this scale requires. At 9,300 sq ft BUA across the Type B1 layout, the seven bedroom suites are distributed across multiple levels with the living, dining, kitchen, and entertainment programme on the primary floor, the family bedroom suites on the mid-level floors, and the most private bedroom suite on the upper floor — the full multi-level spatial hierarchy appropriate to a UHNW extended-family villa at this scale. Six bathrooms across seven bedrooms reflects a 6-bathroom programme across the Type B1 layout — full bathroom configuration, en-suite designations per bedroom, and shared bathroom arrangements within the layout are available on request from our team and confirmed at private viewing. Full Type B1 floor plans with exact room dimensions, bathroom configurations per floor, kitchen positions, terrace access, pool connectivity from the ground floor, and maid's quarters location are available on request. Reference: DPF-GP1-DHE-7BR-9300-001.
About Golf Place 1 — Dubai Hills Estate, Emaar, Dubai
Golf Place 1 is the most directly golf-course-facing and most prestigious gated villa sub-community within Dubai Hills Estate — Emaar's flagship family residential masterplan anchored by the 18-hole championship Dubai Hills Golf Club. Golf Place 1 is the most specifically golf-lifestyle-integrated residential address in the masterplan — with the championship fairways as the immediate external environment of the sub-community's golf-facing and course-backing villas. Within Golf Place 1, the direct-golf-course-backing position is the supreme positional designation — a permanently limited subset of the sub-community's total inventory where the rear garden physically adjoins the course boundary. This Type B1 7-bedroom villa, fully renovated and furnished, with resort-style pool and BBQ on the golf course boundary, panoramic dual golf course and skyline views, absolute privacy, at AED 49,000,000 — the lowest priced 7-bedroom in Golf Place 1's active secondary market — is the most structurally advantaged, most specifically positioned, and most immediately acquirable 7-bedroom villa available in Golf Place 1 at the current date. Reference: DPF-GP1-DHE-7BR-9300-001.
Community and Lifestyle
- Golf Place 1 — the most directly golf-course-facing and most prestigious villa sub-community in Dubai Hills Estate
- Direct golf course backing — rear garden boundary physically adjoins the championship fairway
- Absolute privacy — no opposing structure on the course-facing garden elevation
- Panoramic golf course views from garden, pool, and BBQ — championship course as the permanent garden backdrop
- Panoramic Dubai skyline views from upper floors — dual view proposition, golf course and Burj Khalifa axis
- Fully renovated and elegantly furnished — comprehensive renovation programme, zero additional buyer outlay
- Resort-style private pool — facing the golf course with resort hospitality-standard setting
- Fully equipped outdoor BBQ area — course-side outdoor dining and entertainment
- Integrated show kitchen plus separate back kitchen — UHNW dual kitchen system
- 7 bedrooms plus maid's quarters, 6 bathrooms
- Type B1 — 9,300 sq ft BUA on 15,229 sq ft plot
- AED 49,000,000 — lowest priced 7BR villa in Golf Place 1's active secondary market
- AED 5,269/sqft BUA — community-lowest per-sqft for directly-golf-course-backing 7BR in Golf Place 1
- Emaar developer quality — most established UHNW villa delivery certainty in Dubai
Amenities
- Resort-style private swimming pool — course-facing, on the golf course boundary, resort hospitality standard
- Fully equipped outdoor BBQ area — course-side outdoor kitchen and dining
- Integrated show kitchen — contemporary fitted kitchen at the renovation's full specification
- Separate back kitchen — fully enclosed independent cooking facility
- Smart storage programme throughout the villa
- Modern lighting programme — renovation-integrated smart lighting
- Maid's quarters — comprehensive domestic staff accommodation
- Dubai Hills Golf Club 18-hole championship course — directly backing this villa's rear garden
- Dubai Hills Mall — minutes by car within Dubai Hills Estate
- Dubai Hills Park — within Dubai Hills Estate masterplan
- King's College Hospital London Dubai — within Dubai Hills Estate
- GEMS World Academy Dubai and multiple schools within Dubai Hills Estate catchment
- Golf Place 1 community amenity programme — pool, gym, community management on request
- Dubai Hills Estate camel track within the masterplan
- 24/7 gated security and Emaar community management
- Full service charge details on request from Emaar
Investment Case — Community-Lowest Price, Course-Backing Supreme Position, Dual Views, Renovation, 15,229 Sq Ft
The investment case for this Golf Place 1 7-bedroom villa at AED 49,000,000 operates across five compounding propositions. First, the community-lowest-price entry with the sub-community's most specifically premium positional designation: direct golf course backing is the supreme positional specification in Golf Place 1, and it is being acquired at the community's lowest 7-bedroom price — the most cost-per-specification-efficient 7-bedroom entry in Golf Place 1's current secondary market. Second, the full renovation value included within the community-floor price: a comprehensive renovation programme across 9,300 sq ft on a course-backing Golf Place 1 villa represents a material seller investment that is acquired at no additional cost above the community-lowest asking. Third, the dual view rental premium: Golf Place 1 7-bedroom villas with direct course backing and panoramic skyline views command the highest annual lease rates in the sub-community's 7-bedroom inventory — the UHNW tenant profile that specifically selects Golf Place 1 for its golf course lifestyle, and that can afford the rental rates a 7-bedroom Golf Place 1 villa commands, specifically seeks and pays a documented premium for direct course-backing positioning above non-backing equivalents. Fourth, the resort outdoor programme on the course boundary: the resort-style pool and BBQ area facing the fairway creates the most specifically UHNW-lifestyle-ready outdoor entertainment infrastructure in Golf Place 1's 7-bedroom secondary market — an outdoor programme that requires no additional investment, no disruption, and no post-purchase construction to deliver the resort-on-the-fairway daily lifestyle from day one of possession. Fifth, the long-term scarcity of course-backing 7-bedroom positions in Golf Place 1: the number of Type B1 7-bedroom villas whose rear boundary directly adjoins the championship course is permanently fixed by the completed site plan — this is a finite, permanently supply-constrained positional specification that becomes more finite as the community matures and fewer course-backing positions are available in the secondary market at any given time.
Estimated Buyer All-In Cost
- Purchase Price: AED 49,000,000
- DLD Transfer Fee (4%): AED 1,960,000
- DLD Administrative Fee: Approximately AED 580
- Agency Commission (2% + VAT): Approximately AED 1,029,000
- Total Estimated Buyer All-In: Approximately AED 51,989,580
- All-In per Sq Ft BUA: Approximately AED 5,590
- Full renovation, full furnishing, resort pool, and BBQ area included — zero additional cost required
Location and Connectivity — Golf Place 1, Dubai Hills Estate, Dubai
- Sub-Community: Golf Place 1, Dubai Hills Estate, Dubai
- Position within Community: Direct golf course backing — rear garden adjoins the championship fairway
- Key Roads: Al Khail Road (E44), Umm Suqeim Street, Hessa Street (D61)
- Dubai Hills Golf Club (18-hole championship): Directly backing this villa — course boundary is the rear plot boundary
- Dubai Hills Mall: Minutes by car — within Dubai Hills Estate
- Dubai Hills Park: Within Dubai Hills Estate
- King's College Hospital London Dubai: Within Dubai Hills Estate
- GEMS World Academy Dubai: Within Dubai Hills Estate catchment
- Mall of the Emirates: Approximately 10 to 15 minutes by car
- Downtown Dubai and Burj Khalifa: Approximately 15 to 20 minutes by car
- DIFC and Business Bay: Approximately 15 to 20 minutes by car
- Dubai Marina and JBR: Approximately 15 to 20 minutes by car
- Dubai International Airport (DXB): Approximately 20 to 25 minutes by car
- Al Maktoum International Airport (DWC): Approximately 25 to 30 minutes by car
Why This Golf Place 1 Villa Demands Immediate Action
- Lowest priced 7BR villa in Golf Place 1 — AED 49,000,000 is the most competitive 7-bedroom entry in Golf Place 1's active secondary market
- Direct golf course backing — the supreme positional designation in Golf Place 1, rear garden boundary physically adjoins the championship fairway
- Absolute privacy — no opposing structure faces the course-side garden elevation
- Panoramic golf course and Dubai skyline dual views — championship course from garden and pool, Burj Khalifa and downtown skyline from upper floors
- Fully renovated and elegantly furnished throughout — comprehensive renovation value included at community-floor price
- Resort-style private pool on the golf course boundary — resort hospitality standard facing the fairway
- Fully equipped outdoor BBQ area — course-side outdoor kitchen and dining entertainment
- Integrated show kitchen plus separate back kitchen — UHNW dual kitchen programme
- Smart storage, modern lighting, high-end finishes — technology-integrated renovation throughout
- 9,300 sq ft BUA on 15,229 sq ft plot — generous BUA-to-plot ratio with extensive outdoor programme
- AED 5,269/sqft BUA — community-lowest per-sqft for directly-course-backing, dual-view, renovated, furnished 7BR
- Type B1 — 7 bedrooms plus maid's quarters, 6 bathrooms
- Golf Place 1 — the most prestigious and most golf-lifestyle-integrated address in Dubai Hills Estate
- Freehold — available to all nationalities worldwide
- Reference DPF-GP1-DHE-7BR-9300-001
Golden Visa eligibility, rental and yield figures, handover timing and transport connectivity described above reflect source information published as at 17 August 2026 and can change. Confirm current status before relying on them.