What is the asking price for this villa in Emerald Hills?
AED 39,500,000 — currently the lowest available price for a custom luxury 4-bedroom villa in Emerald Hills. For live market comparables, please contact Distress Property Finder.


AED 39,500,000
| Deal type | Off-Plan Distress |
| Price | AED 39,500,000 |
| Bedrooms | 4 |
| Size | 10463 sq.ft |
| Type | Villa |
| Status | Investment |
| Area / Master development | Dubai Hills Estate |
| Community | Dubai Hills Estate |
Golden Visa eligibility, rental and yield figures, handover timing and transport connectivity described above reflect source information published as at 17 August 2026 and can change. Confirm current status before relying on them.
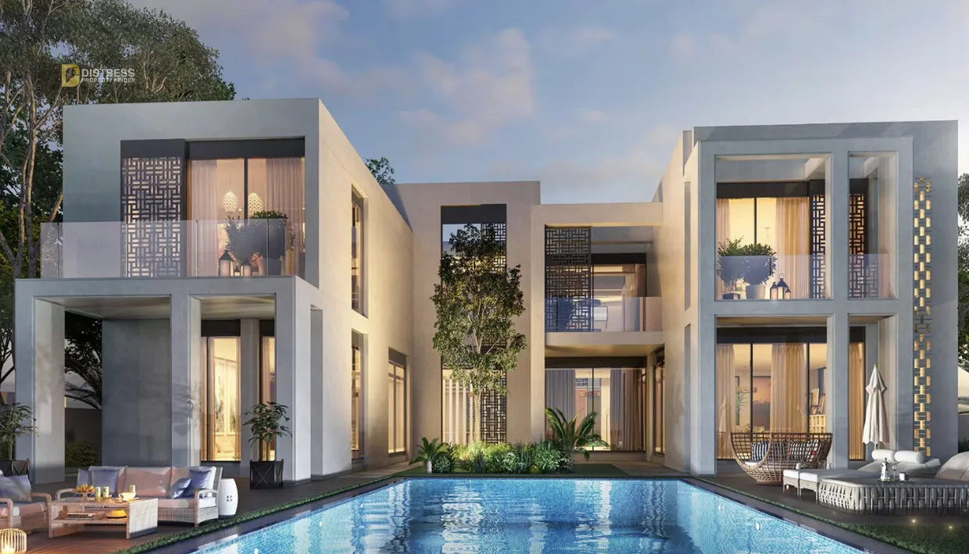
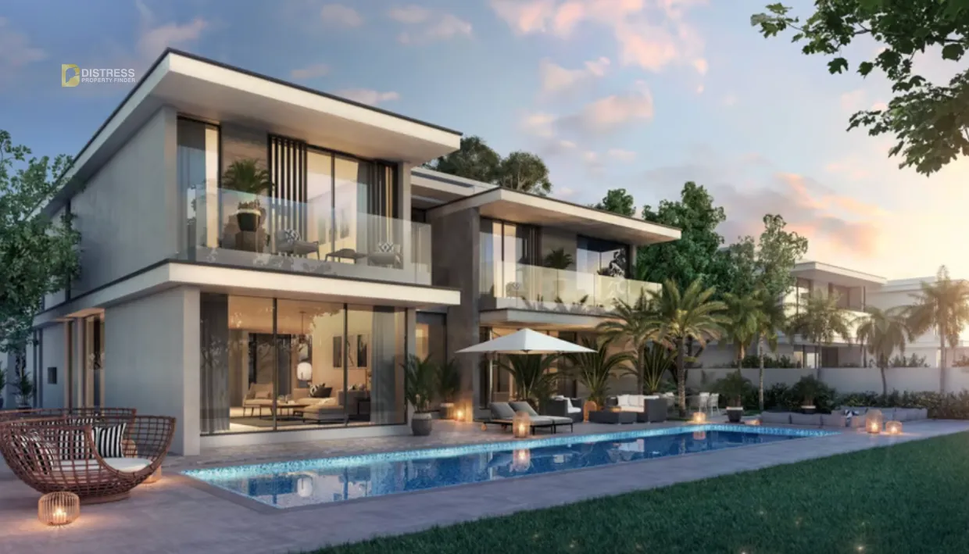
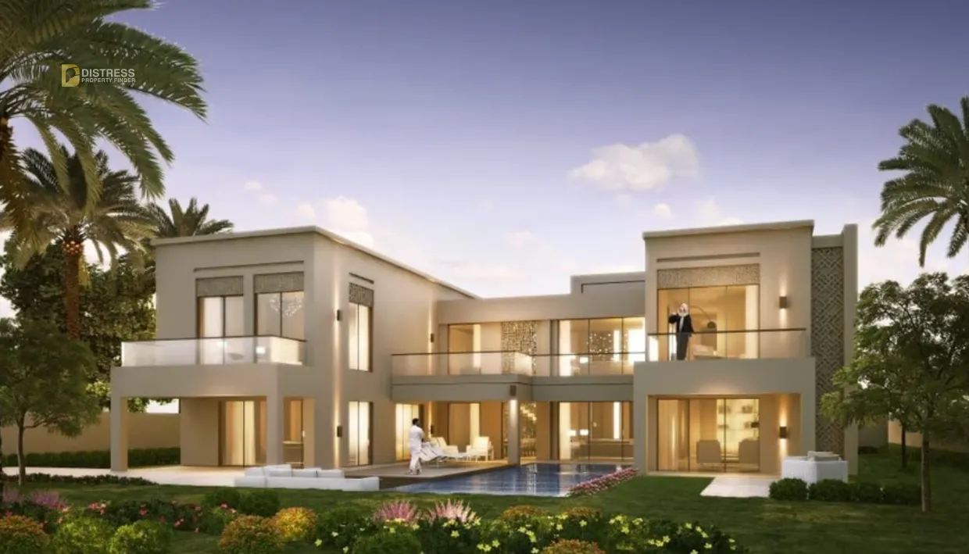
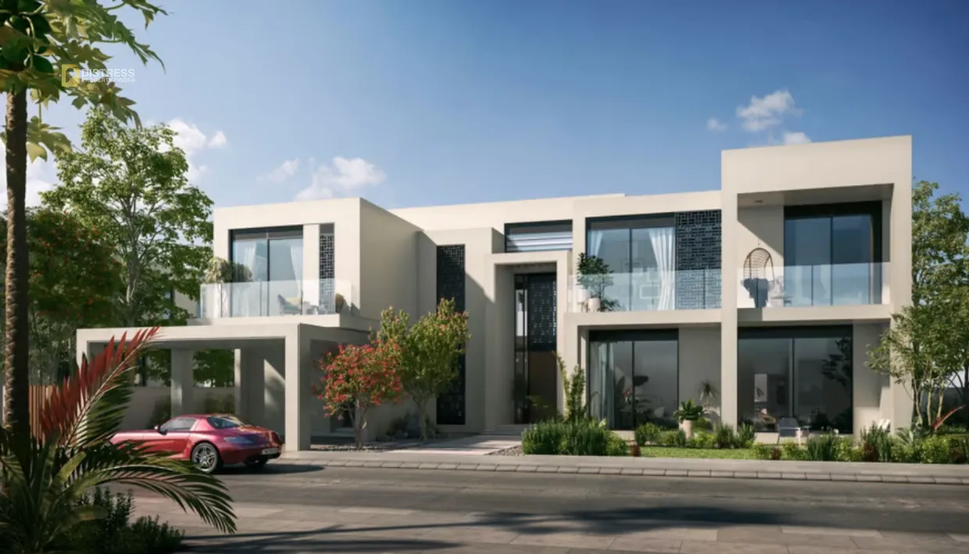
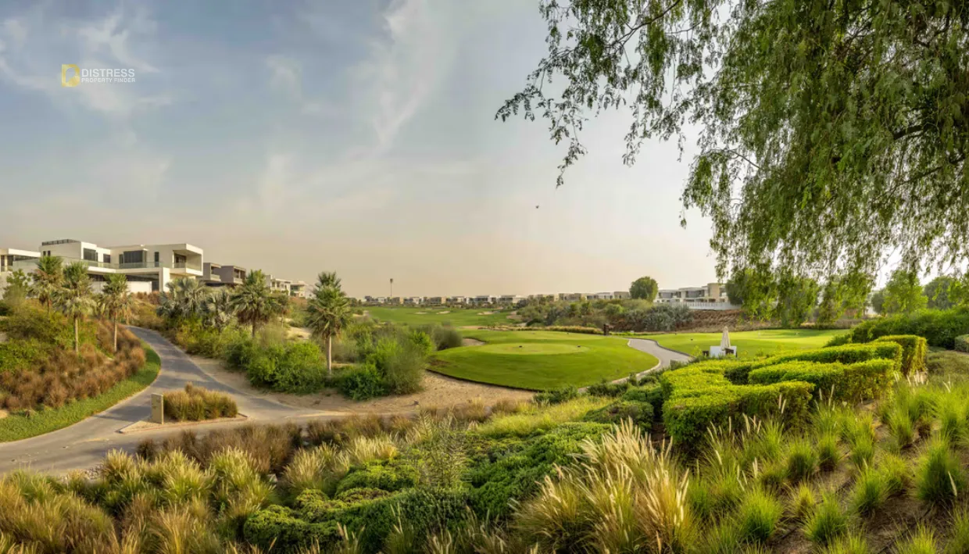
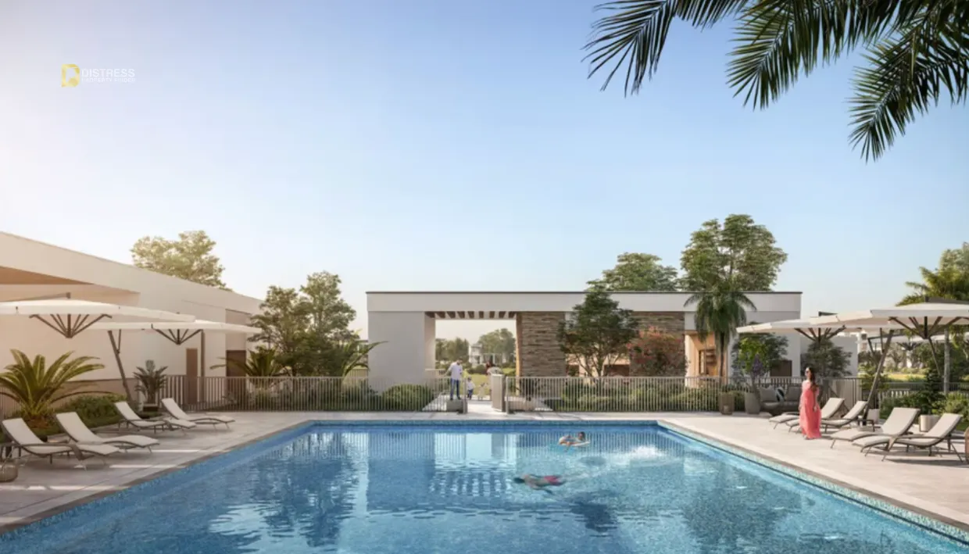
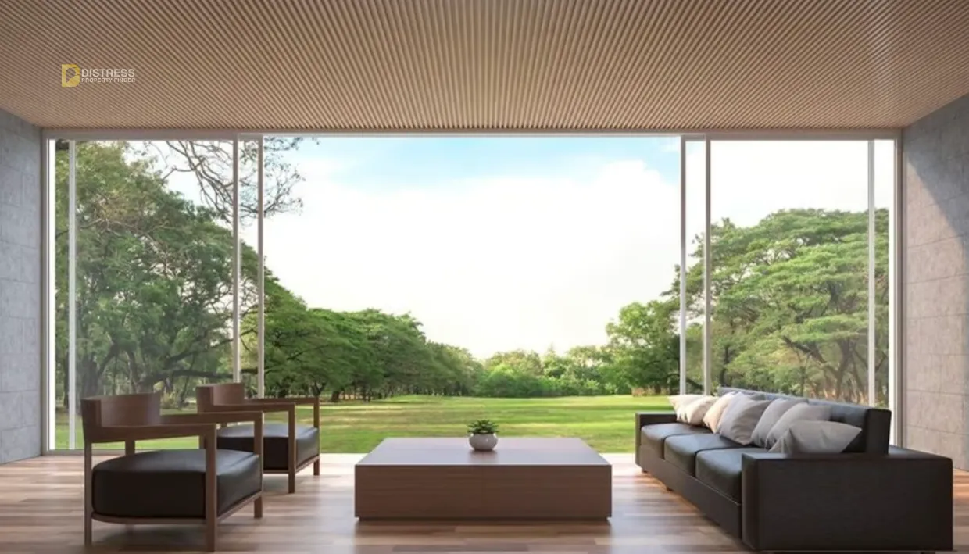
AED 39,500,000 — currently the lowest available price for a custom luxury 4-bedroom villa in Emerald Hills. For live market comparables, please contact Distress Property Finder.
B+G+1+R stands for Basement + Ground Floor + First Floor + Rooftop — four levels of purposefully designed space across 10,463 sq.ft. The basement is the private wellness level: fitness suite, sunken patio, and natural pool light. The ground floor is the primary communal, entertaining, and outdoor living level. The first floor carries the four bedroom suites and ancillary rooms. The rooftop is the entertainment crown: sky deck, indoor/outdoor lounge, and outdoor prep kitchen. A lift connects all four levels.
The private wellness basement contains a fully equipped fitness suite in a dedicated below-ground level. A sunken patio provides natural light and outdoor access — resolving the conventional problem of below-ground spaces. Natural pool light connects the basement visually to the pool above. Together these three elements create a genuinely inhabitable, light-filled wellness environment rather than a converted utility space.
The rooftop includes a sky deck functioning as the villa’s primary panoramic outdoor space, an indoor/outdoor lounge providing a covered communal zone, and an outdoor prep kitchen allowing food and drink service to be managed from the rooftop itself. The outdoor prep kitchen converts a beautiful terrace into a functional entertaining suite. At four storeys above ground, the sky deck commands panoramic views across Dubai Hills Estate.
The integrated smart home system covers lighting, climate, and ambience control across all levels. At 10,463 sq.ft over four floors, centralised automation is operational infrastructure rather than a convenience feature. The system was designed into the home rather than retrofitted, operating at the specification level of the architecture.
The outdoor environment is resort-style: a private swimming pool as the centrepiece, landscaped gardens providing the green infrastructure around it, and a sunken seating area that adds a below-grade outdoor lounge with a sense of enclosure suited to evening use. Pool, gardens, and sunken seating are designed as a layered outdoor environment rather than individual additions.
Yes. Dubai Hills Estate is a designated freehold community in Dubai. All nationalities can purchase with full, permanent ownership rights. UAE mortgage financing is available to eligible buyers.
The standard DLD transfer fee is 4% — AED 1,580,000 on this transaction. Additional costs include trustee office fees, agency commission, and mortgage registration fees if applicable. A full breakdown is available on request from Distress Property Finder.
No. It is the lowest-priced custom luxury 4-bedroom villa in Emerald Hills — the entry point for this specification within the sub-community. The scale, specification, and bespoke nature of this villa position it well below comparable custom-built product in Emerald Hills and the wider Dubai Hills Estate prestige addresses. For full market context, please contact Distress Property Finder.
The detailed floor plan — covering all four levels including the wellness basement and rooftop entertainment level — is available on request from Distress Property Finder. Please contact us via the listing details to request the full brochure, floor plan, occupancy status, and to schedule a viewing.
Buyer costs
Dubai transfer costs for an ready unit. Every figure editable — NOC is set by the developer and varies.
| Sale price | — |
| DLD transfer fee | — |
| NOC fee | — |
| Trustee / registration | — |
| Agency fee | — |
| VAT on agency (5%) | — |
Total cost
—
Full payment schedule and unit details are released to qualified buyers on enquiry.
Indicative only and not a quotation. Excludes any balance payable to the developer, mortgage arrangement costs and service charges.
Finance
Indicative monthly repayment on a UAE bank mortgage.
| Down payment | — |
| Loan amount | — |
| Total interest | — |
| Total repaid | — |
Monthly payment
—
Indicative only, not an offer of finance and not advice. UAE loan-to-value caps depend on residency, property value and whether it is your first purchase, with tighter limits on off-plan. Rates move; confirm current terms with your bank or broker.
Read our full property verification methodology →
Browse this listing by developer, location, property type and bedroom count.
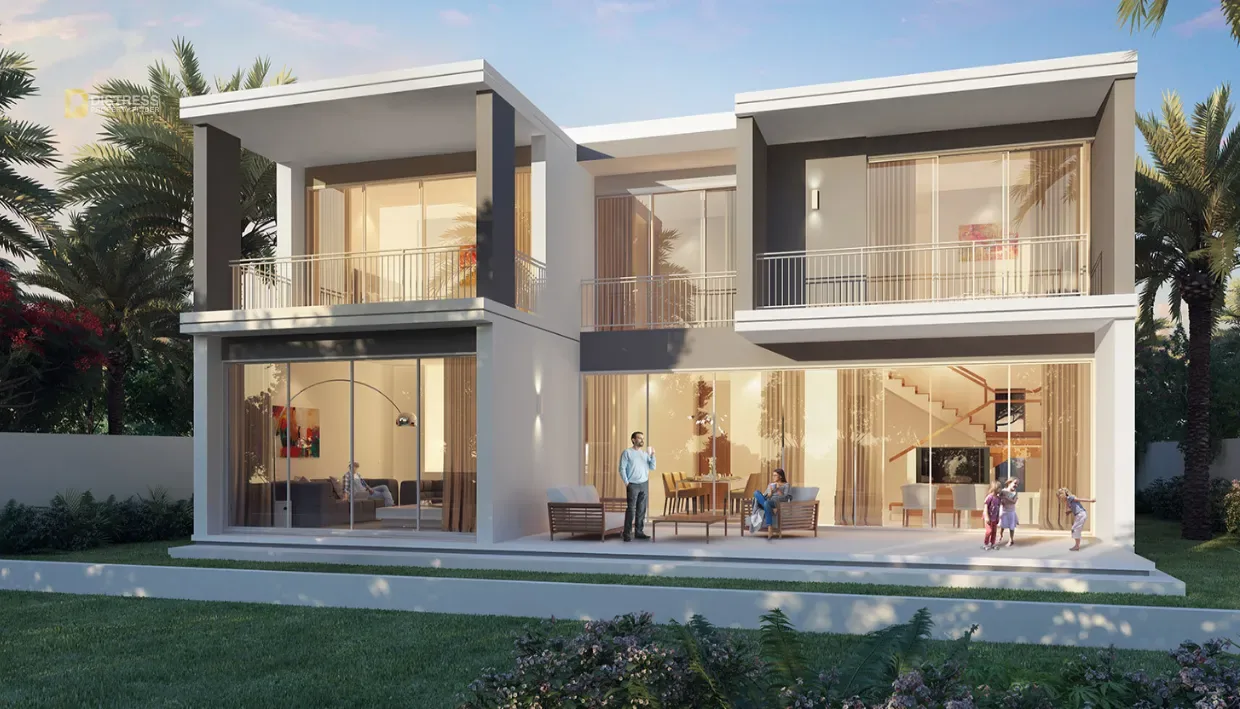 Below MarketReady 4-Bedroom Villa in Sidra 2, Dubai Hills Estate Below Market Median4 Beds3,555 sqftVillaAED 9,600,000View property
 Below Market4 Bedroom Villa for Sale in Golf Place 2, Dubai Hills Estate – AED 17,500,0004 Beds5,398 sqftVillaStatus check recommendedAED 17,500,000Check latest status
 Below Market4 Bedroom Extended Villa for Sale in Sidra 2, Dubai Hills Estate – AED 9,900,0004 Beds3,237 sqftVillaStatus check recommendedAED 9,900,000Check latest status
 Off-Plan Distress4 Bedroom Villa for Sale in Golf Place 1, Dubai Hills Estate – AED 18,500,0004 Beds7,438 sqftVillaStatus check recommendedAED 18,500,000Check latest status
 Off-Plan Distress4 Bedroom Villa for Sale in Golf Place 2, Dubai Hills Estate – AED 18,900,0004 Beds5,592 sqftVillaStatus check recommendedAED 18,900,000Check latest status
 Below Market4BR Vastu Compliant Villa | Sidra 2 Dubai Hills Estate | AED 10.65M | Below Market Value | Vacant August | 3,700 Sq Ft BUA | 4,825 Sq Ft Plot | AED 2,878/sqft | Ideal South Asian UHNW Buyer4 Beds3,700 sqftVillaStatus check recommendedAED 10,650,000Check latest status